


Floor Design AI and Floor Plan AI: Creating Smarter Spaces with FloorDesign AI
Designing a functional and visually appealing space has always required careful planning. Whether it is a residential home, office building, retail store, or apartment complex, the success of a project often starts with a well-designed floor plan. Traditionally, creating floor plans involved technical drafting skills, expensive software, and significant time investments. Today, artificial intelligence is changing that process.
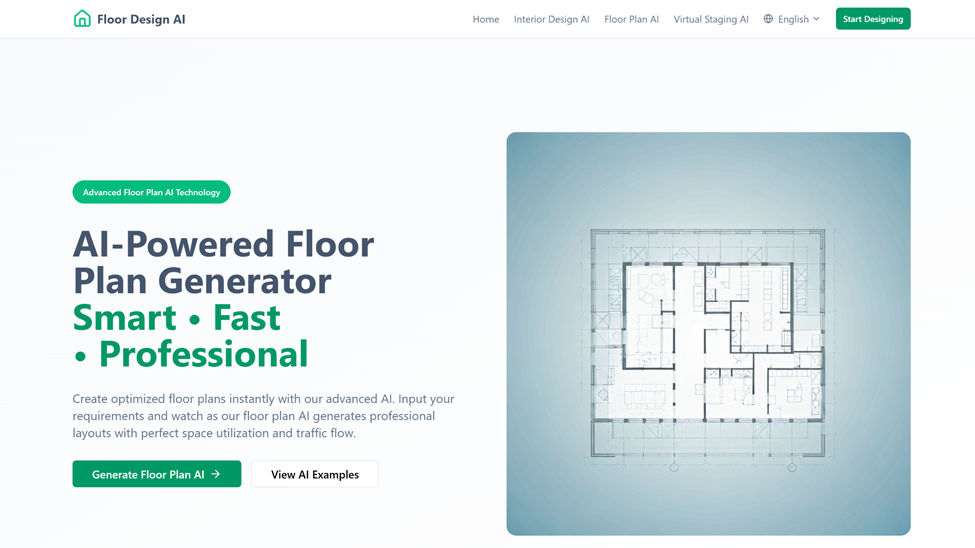
The rise of floor design AI and floor plan AI tools is making space planning faster, easier, and more accessible. These technologies allow users to generate layouts, experiment with room arrangements, and visualize spaces with minimal effort. For homeowners, architects, interior designers, and real estate professionals, AI-powered design solutions are becoming valuable resources.
Among the growing number of tools available, Floor Design AI offers innovative features that help users streamline planning and improve design efficiency.
The Growing Importance of Intelligent Floor Planning
Every successful building project begins with a strong foundation, and that foundation is often the floor plan. A well-organized layout affects everything from comfort and functionality to aesthetics and property value.
Poor planning can create issues such as:
- Wasted space
- Inefficient room placement
- Limited natural light
- Traffic flow problems
- Reduced usability
Modern AI technology helps address these challenges by analyzing design requirements and generating optimized layouts.
Instead of spending hours sketching possibilities, users can leverage AI to produce practical floor plan suggestions within minutes.
How Artificial Intelligence Simplifies Floor Design
Floor design AI refers to artificial intelligence systems that assist users in creating and optimizing interior layouts. These tools use algorithms to evaluate room dimensions, user preferences, and spatial relationships to generate design recommendations.
Unlike traditional drafting methods, AI-powered platforms can automatically suggest:
- Room arrangements
- Furniture placement ideas
- Space optimization strategies
- Layout improvements
- Functional design solutions
This allows users to focus more on creativity and decision-making rather than technical drafting.
For many individuals, floor design AI serves as a digital design assistant that simplifies the planning process.
Turning Design Concepts Into Floor Plans With AI
A floor plan AI platform uses data-driven analysis to transform design inputs into structured layouts.
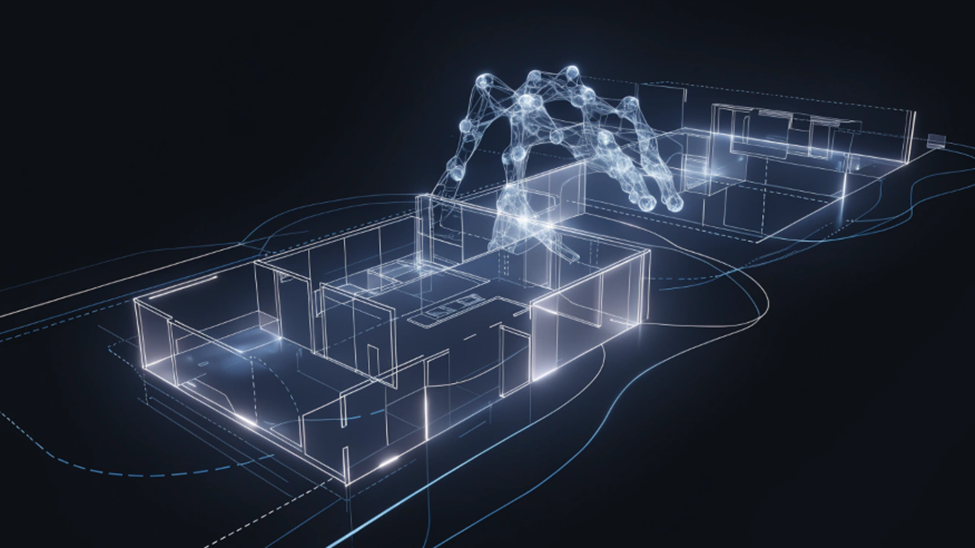
Users typically begin by entering information such as:
- Building dimensions
- Number of rooms
- Intended room functions
- Design preferences
- Space requirements
The AI then evaluates these factors and creates floor plan options that align with the project goals.Advanced systems can also identify potential design inefficiencies and recommend adjustments to improve usability and overall space performance.
This technology significantly reduces the trial-and-error process often associated with manual planning.
Why Homeowners Are Turning to AI Design Tools
Homeowners increasingly use AI-powered planning tools because they offer a simple way to explore design possibilities before making costly decisions.
Visualizing Renovation Projects
Renovations often involve uncertainty.
AI-generated floor plans allow homeowners to test multiple layouts before construction begins.
This helps them identify the best solution while minimizing expensive changes later.
Improving Space Functionality
Many homes contain underutilized areas.
Floor design AI can suggest better room configurations that maximize available square footage and improve everyday functionality.
Supporting DIY Planning
Not everyone has access to professional design services.
AI tools provide accessible planning assistance, helping users create practical layouts even without technical expertise.
How FloorDesign AI Enhances the Design Process
FloorDesign AI is designed to simplify space planning while providing users with greater flexibility and control.
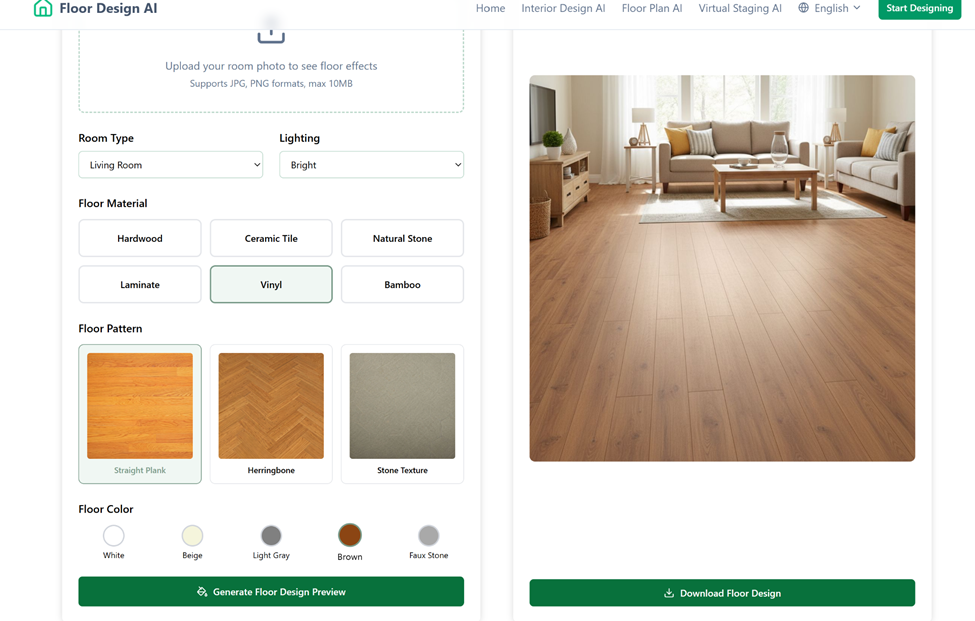
Instead of starting from scratch, users can quickly generate floor plan concepts and refine them according to their needs.
Key advantages may include:
- Faster project planning
- Simplified layout creation
- Improved design visualization
- Flexible room customization
- Enhanced collaboration opportunities
By reducing manual work, FloorDesign AI helps users focus on making better design decisions.
AI-Powered Design for Real Estate Professionals
Real estate professionals are discovering significant value in floor planning technology.
Property buyers increasingly expect detailed visual information before scheduling viewings.
AI-generated floor plans help agents:
- Showcase property layouts clearly
- Improve online listings
- Highlight room functionality
- Support marketing presentations
- Increase buyer engagement
Clear floor plans often help potential buyers understand a property's layout more effectively than photos alone.
As a result, listings with detailed floor plans frequently attract more attention.
Supporting Interior Designers with Smart Planning
Interior designers balance aesthetics, functionality, and client preferences.
AI tools help simplify this process by providing a strong starting point for design development.
Faster Concept Generation
Instead of manually creating multiple layout drafts, designers can generate several options quickly and refine them based on client feedback.
Better Client Communication
Visual floor plans help clients understand proposed layouts more easily.
This improves collaboration and reduces misunderstandings during the design process.
Increased Productivity
By automating repetitive planning tasks, designers can dedicate more time to creative development and project management.
Commercial Applications of Floor Plan AI
AI floor planning technology is not limited to residential projects.
Businesses are also adopting these tools to improve workspace design and operational efficiency.
Office Planning
Modern offices require flexible layouts that support collaboration and productivity.
AI systems can help determine optimal room placement and workstation arrangements.
Retail Space Design
Store layouts directly impact customer experiences.
Floor plan AI can help retailers organize spaces that encourage efficient traffic flow and product visibility.
Hospitality Projects
Hotels, restaurants, and event venues often require careful spatial planning.
AI-generated layouts help maximize guest comfort while supporting operational requirements.
Reducing Planning Errors Through AI
Design mistakes can be expensive.
Incorrect room dimensions, inefficient layouts, and poor traffic flow often lead to costly revisions during construction.
AI technology helps reduce these risks by analyzing design elements before implementation.
Potential benefits include:
- Better room proportions
- Improved accessibility
- More efficient space utilization
- Reduced design conflicts
- Stronger project planning
Early identification of potential issues can save significant time and resources throughout a project's lifecycle.
Advancements Driving AI Floor Planning Forward
Artificial intelligence continues to evolve rapidly, introducing new possibilities for design professionals and property owners.
Future innovations may include:
- Real-time design optimization
- Automated furniture recommendations
- Advanced 3D visualization
- Personalized layout suggestions
- Smart building integration
As technology becomes more sophisticated, AI-driven planning tools will likely become standard components of the design process.
The combination of automation and creativity offers tremendous potential for improving how spaces are planned and utilized.
Why AI Is Becoming a Standard Design Tool
The growing popularity of floor design AI reflects a broader shift toward digital transformation across the construction and property industries.
Users appreciate AI because it offers:
- Faster results
- Lower planning costs
- Greater design flexibility
- Improved visualization
- Easier decision-making
Rather than replacing human creativity, AI enhances it by handling repetitive tasks and generating practical starting points.
This partnership between technology and human expertise helps produce more efficient and effective design outcomes.
Conclusion
The emergence of floor design AI and floor plan AI solutions is reshaping how spaces are designed, planned, and optimized. These technologies help homeowners, architects, interior designers, and real estate professionals create functional layouts more efficiently than traditional methods.
By automating floor plan generation, improving visualization, and simplifying revisions, AI enables users to explore more possibilities while saving valuable time. Platforms such as FloorDesign AI demonstrate how intelligent design tools can streamline workflows and support better planning decisions.
As artificial intelligence continues to advance, floor planning will become increasingly accessible, efficient, and data-driven. For anyone involved in property development, renovation, or interior design, AI-powered floor planning represents a practical step toward smarter space creation.
Disclaimer: The above press release comes to you under an arrangement with PR agency. UNI takes no editorial/ legal responsibility for the same.


